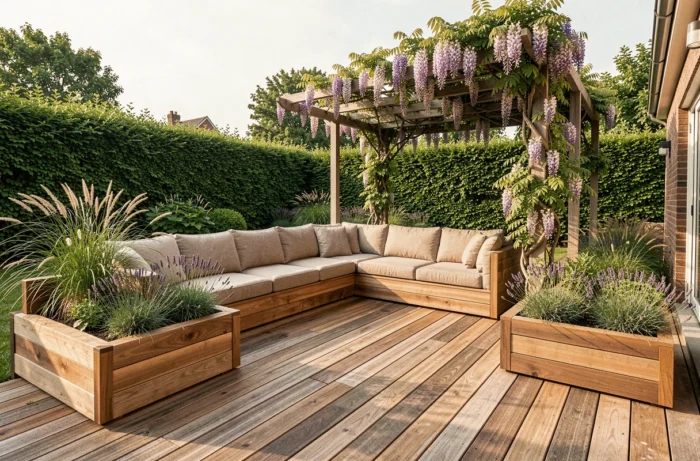
Custom outdoor design today involves skills that go beyond simple garden decoration. Between local regulatory constraints, choices of sustainable materials, and adaptation to climatic conditions, designing a personalized outdoor space requires considering several technical parameters even before thinking about style. The market offers a wide range, from bioclimatic pergolas to porcelain stoneware terraces, but each project remains subject to the local urban planning scheme, the exposure of the land, and the actual budget available.
Urban Planning Constraints for Custom Outdoor Design
Before choosing a terrace covering or ordering a pergola, the first step involves administrative formalities. A custom pergola may require a planning permission, even when it remains open. The footprint, placement relative to property boundaries, and the rules of the local urban plan determine the type of procedure to be initiated.
Protected areas (historic monument perimeter, classified site) are subject to even stricter rules. Checking urban planning regulations before ordering the structure avoids costly surprises, such as a demolition order.
A point rarely anticipated: enclosing a pergola with glazing can change the legal nature of the project. An open structure is not equivalent to a closed and covered space. Enclosure can create additional floor area and trigger new formalities, even a tax reclassification of the property. This is a trap to be aware of if the goal is to transform the terrace into a usable room year-round.
To explore Betavi’s outdoor solutions, it may be useful to compare these proposals with the applicable rules in your municipality before validating a project.
Custom Terrace: Stone, Composite Wood, or Porcelain Stoneware
The choice of terrace material determines both aesthetics, long-term maintenance, and behavior against the elements. Three families of coverings dominate custom projects, each with limitations that catalogs rarely mention.
Natural Stone and Reconstituted Slabs
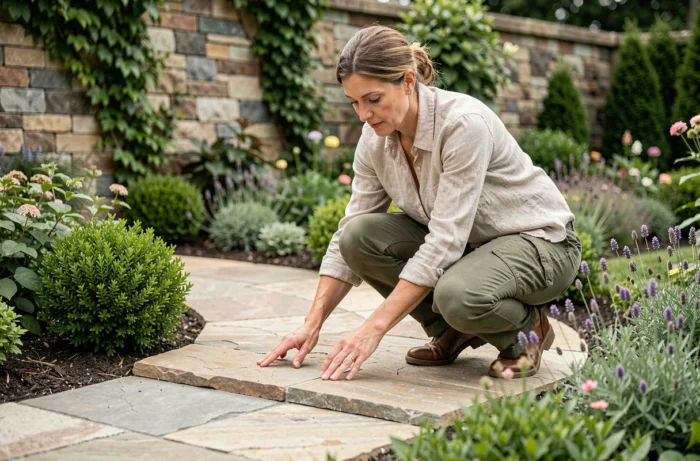
Natural stone (travertine, slate, granite) offers remarkable durability and a unique appearance. Each slab differs slightly in shade and texture, giving an authentic character to the floor.
Reconstituted stone imitates these finishes at a lower cost, but its frost resistance varies depending on the quality of the molding. In regions exposed to frequent freeze-thaw cycles, a poor choice of reconstituted stone can cause chipping as early as the second winter.
Composite Wood and Porcelain Stoneware
Composite wood appeals due to its maintenance-free nature (no staining, no annual sanding). Current planks increasingly mimic the grain of natural wood with growing precision. Porcelain stoneware, on the other hand, combines finesse and mechanical resistance. It tolerates stains, UV rays, and moisture without visible alteration for many years.
Porcelain stoneware requires a perfectly leveled installation on pedestals, otherwise the slabs may shift or crack under load. This technical detail is as crucial to the success of the project as the material itself.
Bioclimatic Pergola and Designer Outdoor Lighting
The bioclimatic pergola is one of the most sought-after custom designs to extend the use of the terrace. Its adjustable slats allow for modulation of sunlight and ventilation according to the season, without resorting to a complex mechanical system.
Several configurations exist:
- Pergola attached to the facade, which directly extends the living room or kitchen outdoors and creates a transition between the interior and the garden.
- Freestanding pergola, installed at the back of the garden to create a relaxation area independent of the house, with a dining area or outdoor lounge.
- Pergola with integrated side screens, which protects from the wind without requiring glass closure (and thus without triggering the floor area constraints mentioned earlier).
Designer outdoor lighting naturally complements these structures. Integrated spotlights in the pergola slats, LED strips along the terrace steps, or low bollards lining a stone path radically change the nighttime ambiance of a garden. Well-positioned lighting visually enlarges the space and extends its use into the evening, even in autumn.
Custom Garden and Water Management: Adapting Plantings to Local Climate
Designing a personalized garden without considering local water restrictions amounts to planning a project with a limited lifespan. Depending on the location and drought alert level, watering may be heavily regulated or even prohibited during certain time slots.
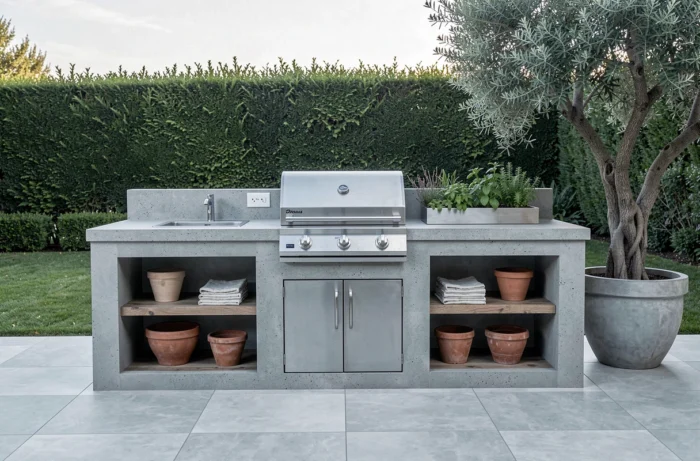
This reality advocates for choices of water-wise plants: ornamental grasses, lavenders, santolines, euphorbias. Mineral or organic mulching reduces evaporation and limits weeding. Rainwater harvesting, when adapted to the roof and land configuration, complements the system.
A garden designed to withstand drought episodes does not sacrifice aesthetics. Mediterranean compositions or dry gardens offer a palette of colors and textures that lasts all year without relying on water-hungry automatic irrigation.
The gate and fence also contribute to the garden’s identity. A thermolacquered aluminum gate, matching the pergola or the house’s cladding, unifies the visual reading of the property from the street. This is a finishing detail that many projects overlook, yet it constitutes the first impression given to visitors.
Enhancing your exteriors with custom designs relies less on the accumulation of equipment and more on the coherence between the land, the regulatory framework, and the chosen materials. Custom design begins with a site analysis, not with a catalog. A project that integrates urban planning constraints, local climate, and soil characteristics from the outset is much more likely to age as well as the materials that compose it.